
Wall Modifications
Plan suitable wall changes and alterations around the proposed interior layout, subject to structural review and required approvals.
Discuss Your RequirementsPrepare your space for a beautiful transformation with carefully planned civil work. From surface preparation and partitions to interior modifications, every detail contributes to a cohesive final design.

Civil work can play an important role in preparing a home or commercial space for its new interior design. Surface repairs, approved partitions and layout modifications can help create the conditions needed for subsequent finishing work.
WISHWAA Interior Designing helps coordinate civil work requirements with the overall interior concept, so the proposed finishes, furniture layouts and installation stages are considered together.
Explore civil work requirements that may be included in an interior renovation, depending on your layout, site conditions and approved project scope.
Plan suitable wall changes and alterations around the proposed interior layout, subject to structural review and required approvals.
Discuss Your RequirementsConsider appropriate partitions to organise rooms, define functional areas and support the intended interior arrangement.
Plan Your LayoutPrepare relevant walls and surfaces for subsequent painting, decorative finishes and other approved interior treatments.
Explore Wall DesignAssess existing floor conditions and coordinate preparation requirements before the selected flooring finish is installed.
Explore FlooringCoordinate approved kitchen alterations with cabinet layouts, counters, plumbing points and electrical requirements.
Explore Modular KitchensIdentify visible repair and renovation requirements that need attention before interior finishing begins.
Discuss Your ProjectCoordinating civil work with the interior plan helps identify dependencies before finishing materials, furniture and fixtures are installed.
Start Your ProjectReview proposed layouts before carrying out relevant modifications.
Coordinate civil work with electrical, plumbing and finishing activities.
Consider surface condition before painting, cladding and other decorative finishes.
Identify work requirements and relevant responsibilities before execution.
Structural changes require appropriate professional assessment and approvals.
Consider how modifications support the intended use of the space.
Civil work should be considered in relation to each room's existing condition, planned furniture and proposed finishes.

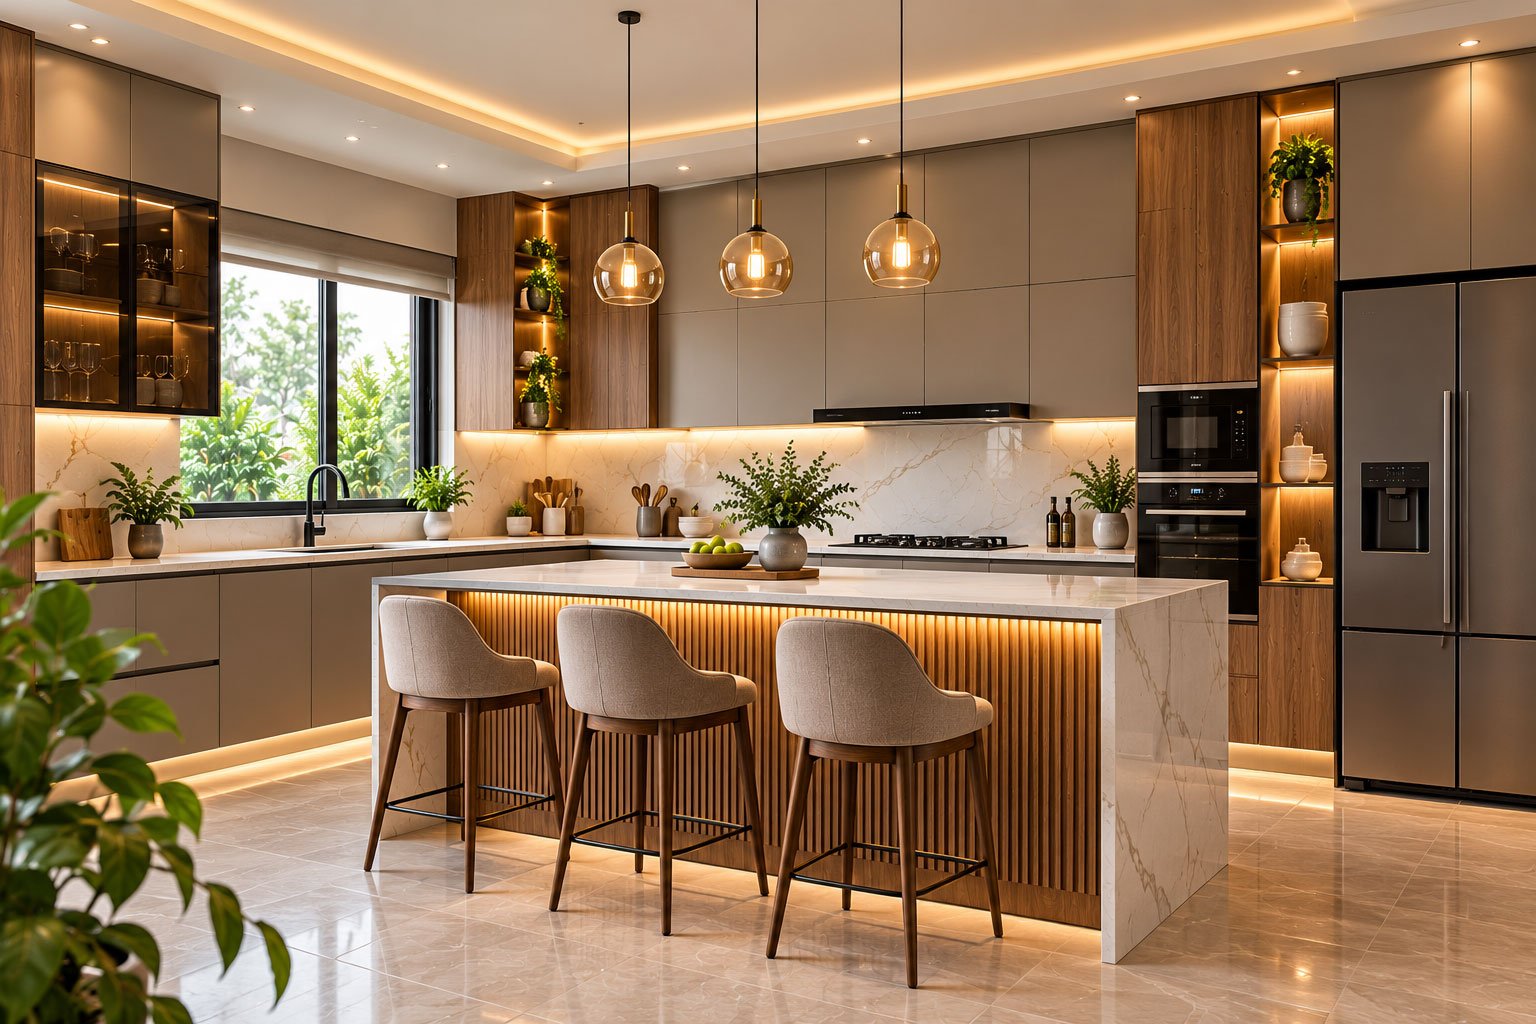


A structured approach helps clarify requirements and coordinate the civil work with your interior renovation schedule.
Discuss your existing space, proposed design, priorities and renovation requirements.
Review relevant site conditions and identify the work that requires further assessment.
Coordinate the agreed scope, dependencies, materials and work sequence.
Align the approved civil work with relevant installation and interior finishing stages.
Learn more about civil work planning as part of a residential or commercial interior project.
Ask Our TeamDepending on the project, it may include surface preparation, repairs, approved partitions, flooring preparation and certain layout modifications. The exact scope depends on site conditions and project requirements.
Some projects require repairs, surface preparation or approved modifications before painting, flooring, ceiling work or furniture installation. The sequence should be planned for the specific site.
Yes. Relevant surface, layout and service requirements can be reviewed alongside the kitchen design. Any required plumbing or electrical changes should be assessed by the appropriate professionals.
Wall removal or modification must not proceed until the wall's structural role, building requirements and necessary permissions have been assessed by qualified professionals.
Share your location, approximate area, existing site condition and proposed work with WISHWAA Interior Designing. An estimate depends on the agreed scope, measurements, materials and site requirements.
Let's discuss your civil work requirements and coordinate the preparation needed for your interior design project.