
Lighting Point Planning
Coordinate ceiling lights, wall lights, pendant fixtures and other lighting points with the room layout and lighting concept.
Explore Lighting DesignCreate a more functional interior with thoughtful electrical planning. Coordinate lighting points, switches, sockets and appliance requirements with your furniture layout and interior design.

Electrical planning is an important part of a well-designed interior. The location of switches, sockets, lighting points and appliance connections can influence how comfortably a room functions.
WISHWAA Interior Designing helps coordinate electrical requirements with furniture arrangements, ceiling designs, kitchen layouts and everyday activities. Technical work should be assessed and carried out by appropriately qualified professionals.
Explore the electrical planning considerations that help support comfortable, practical and coordinated interior spaces.
Coordinate ceiling lights, wall lights, pendant fixtures and other lighting points with the room layout and lighting concept.
Explore Lighting DesignConsider convenient switch locations in relation to entrances, furniture, room circulation and intended use.
Discuss Your LayoutIdentify suitable locations for everyday appliances, charging needs and equipment according to the room's intended function.
Plan Socket LocationsCoordinate appliance positions and electrical requirements with modular kitchen cabinets, counters and storage arrangements.
Explore Modular KitchensConsider power and connectivity requirements around television units, study desks and home office furniture.
Discuss Your RequirementsReview intended locations for fans, air conditioners and other appliances with the relevant installation requirements.
Plan Your InteriorThoughtful electrical coordination helps reduce avoidable layout conflicts and makes it easier to plan a space around its actual use.
Start Your Interior ProjectConsider switch and socket locations before finalising furniture arrangements.
Align electrical points with the lighting concept and ceiling design.
Review appliance positions and access requirements during layout planning.
Establish requirements before relevant installation work begins.
Electrical design and execution should follow applicable standards and qualified advice.
Consider the different electrical needs of bedrooms, kitchens and living areas.
Plan electrical points according to how each space is furnished, used and connected to the rest of your home.

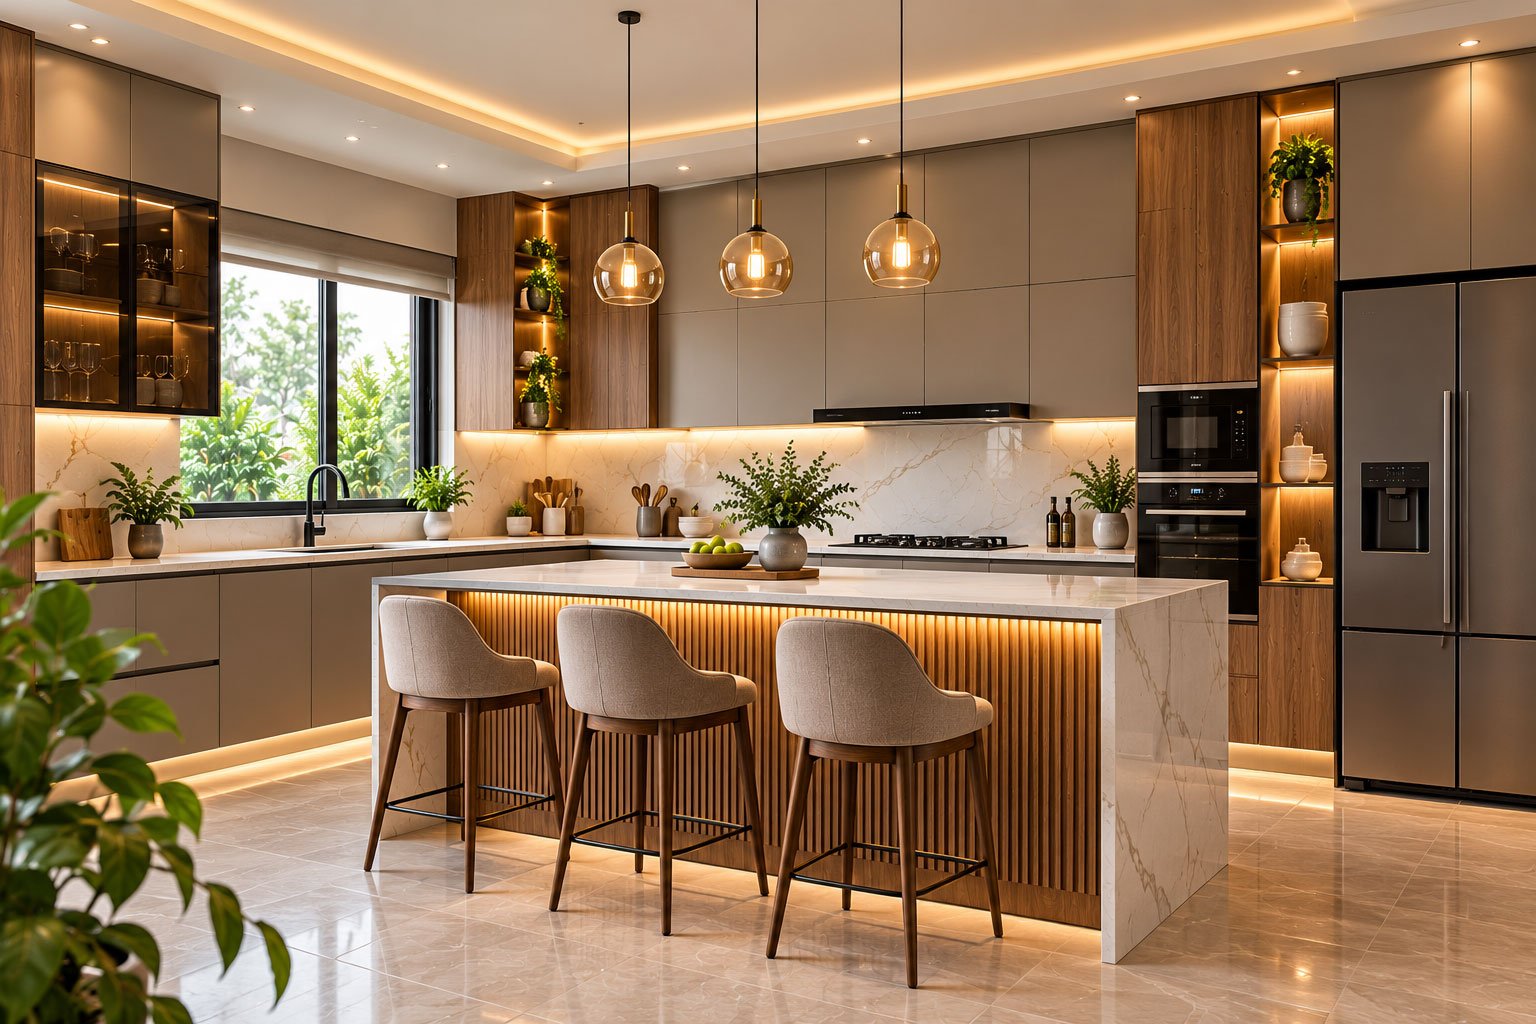


A coordinated process helps establish requirements and align electrical planning with your interior project.
Discuss your lifestyle, appliance needs, room usage and interior design preferences.
Review furniture layouts, ceiling plans, lighting concepts and electrical requirements.
Establish required points and relevant technical details with the responsible electrical professional.
Coordinate approved work with the project schedule and qualified installation team.
Find answers to common questions about electrical planning as part of your interior design project.
Ask Our TeamElectrical planning helps coordinate switches, sockets, lighting and appliance requirements with the furniture layout and intended use of each room.
They should ideally be reviewed during the interior layout stage, before relevant wiring, ceiling or finishing work begins. Changes should be assessed by the responsible professional.
Yes. Appliance locations, counter arrangements and cabinet layouts can be considered during planning. Electrical requirements and safe installation must be confirmed by a qualified professional.
Yes. Lighting layouts can be coordinated with ceiling design, switch locations and the intended use of each room.
Electrical installation, circuit selection, protection and testing should be handled by appropriately qualified professionals in accordance with applicable safety requirements.
Let's coordinate your electrical requirements with your interior layout, lighting and everyday needs.