Designing Spaces. Creating Lifestyles. GET FREE QUOTE
CEILINGS THAT ELEVATE YOUR SPACE

False Ceiling Designs
That Transform Interiors

Bring your interiors together with thoughtfully designed false ceilings that enhance lighting, add visual depth and create a refined finish for your home or workspace.

Residential & Commercial Interior Solutions
DESIGN DETAIL FINISH
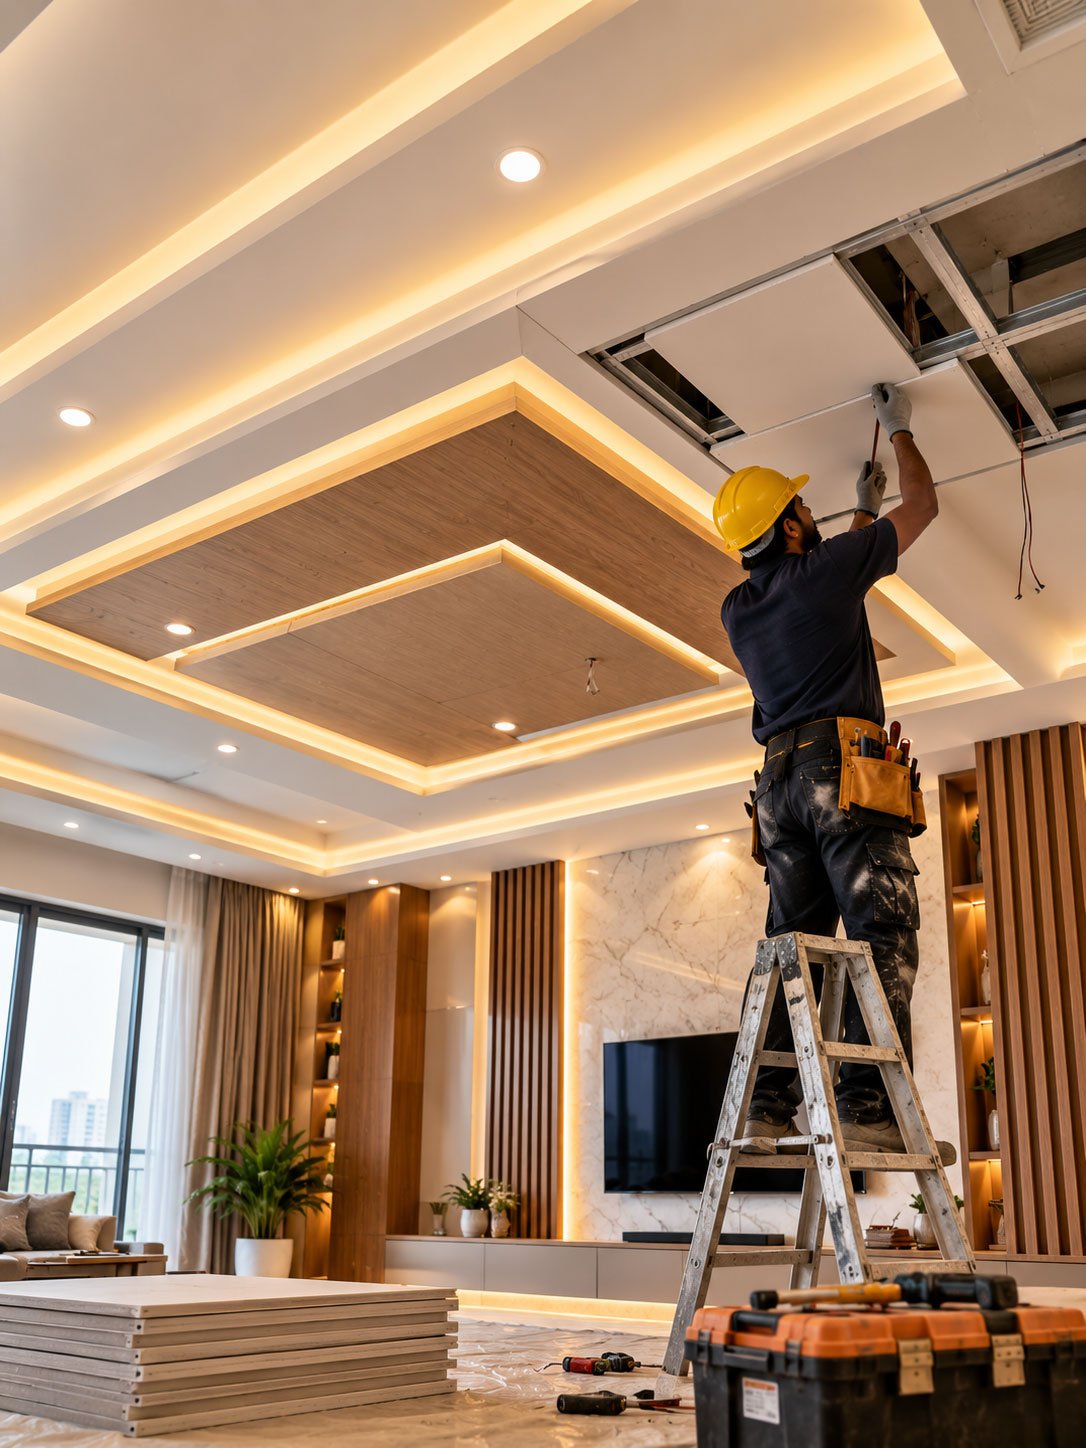
Contemporary false ceiling design for an elegant interior
Designed Around Your Space Ceiling details with purpose

A Beautiful Ceiling Makes Every Room Feel Complete

A well-planned false ceiling can change the way a room looks and feels. From clean, minimal designs to layered ceiling details, the right design complements your furniture, wall finishes and overall interior theme.

At WISHWAA Interior Designing Private Limited, we plan ceiling designs around your room dimensions, lighting requirements, ceiling height and preferred style. Our approach focuses on visual balance, practical detailing and a finish that works with your interiors.

  • Designs tailored to your room and interior style
  • Lighting placement planned with the ceiling layout
  • Coordinated finishes for a cohesive appearance
Plan Your Ceiling Design

False Ceiling Styles for Different Spaces

Choose a ceiling style that complements your room, lighting plan and interior design preferences.

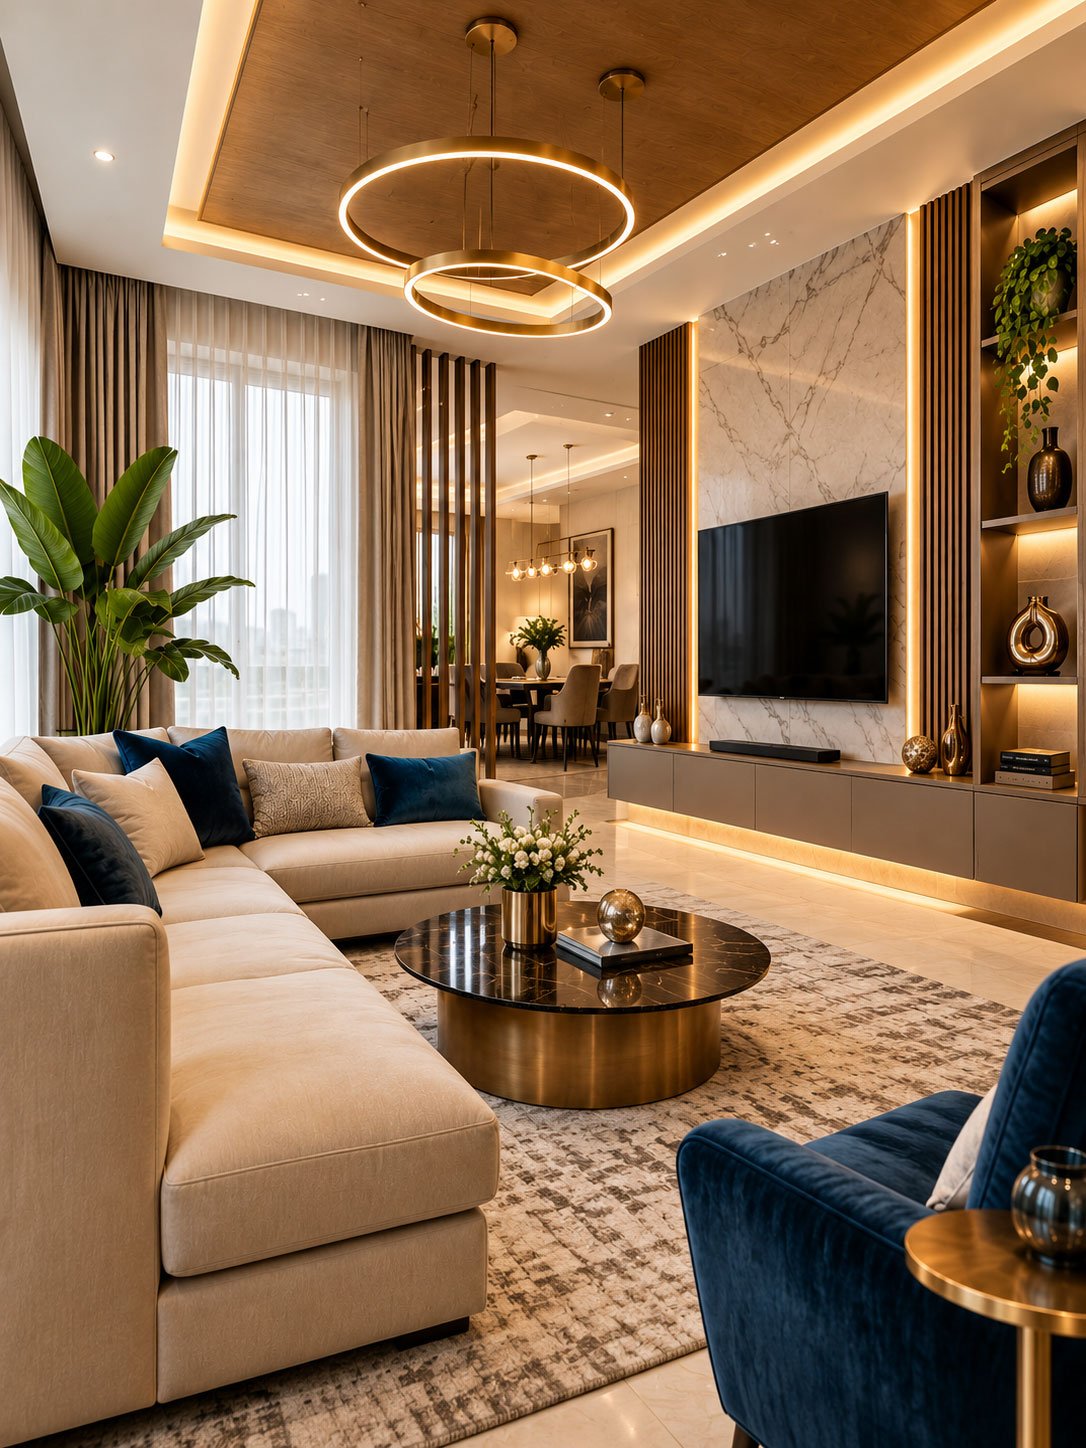
Modern false ceiling concept for a living room 01
LIVING SPACES

Living Room Ceilings

Create a welcoming focal point with balanced ceiling levels, considered lighting and clean architectural lines.

Discuss This Style
Elegant bedroom interior with a coordinated ceiling design 02
PRIVATE RETREATS

Bedroom Ceilings

Give bedrooms a calm, comfortable atmosphere with understated ceiling details and carefully positioned lighting.

Discuss This Style
Contemporary ceiling design inspiration 03
MODERN INTERIORS

Minimal & Modern Ceilings

Keep the space visually uncluttered with streamlined profiles and ceiling details that complement contemporary interiors.

Discuss This Style
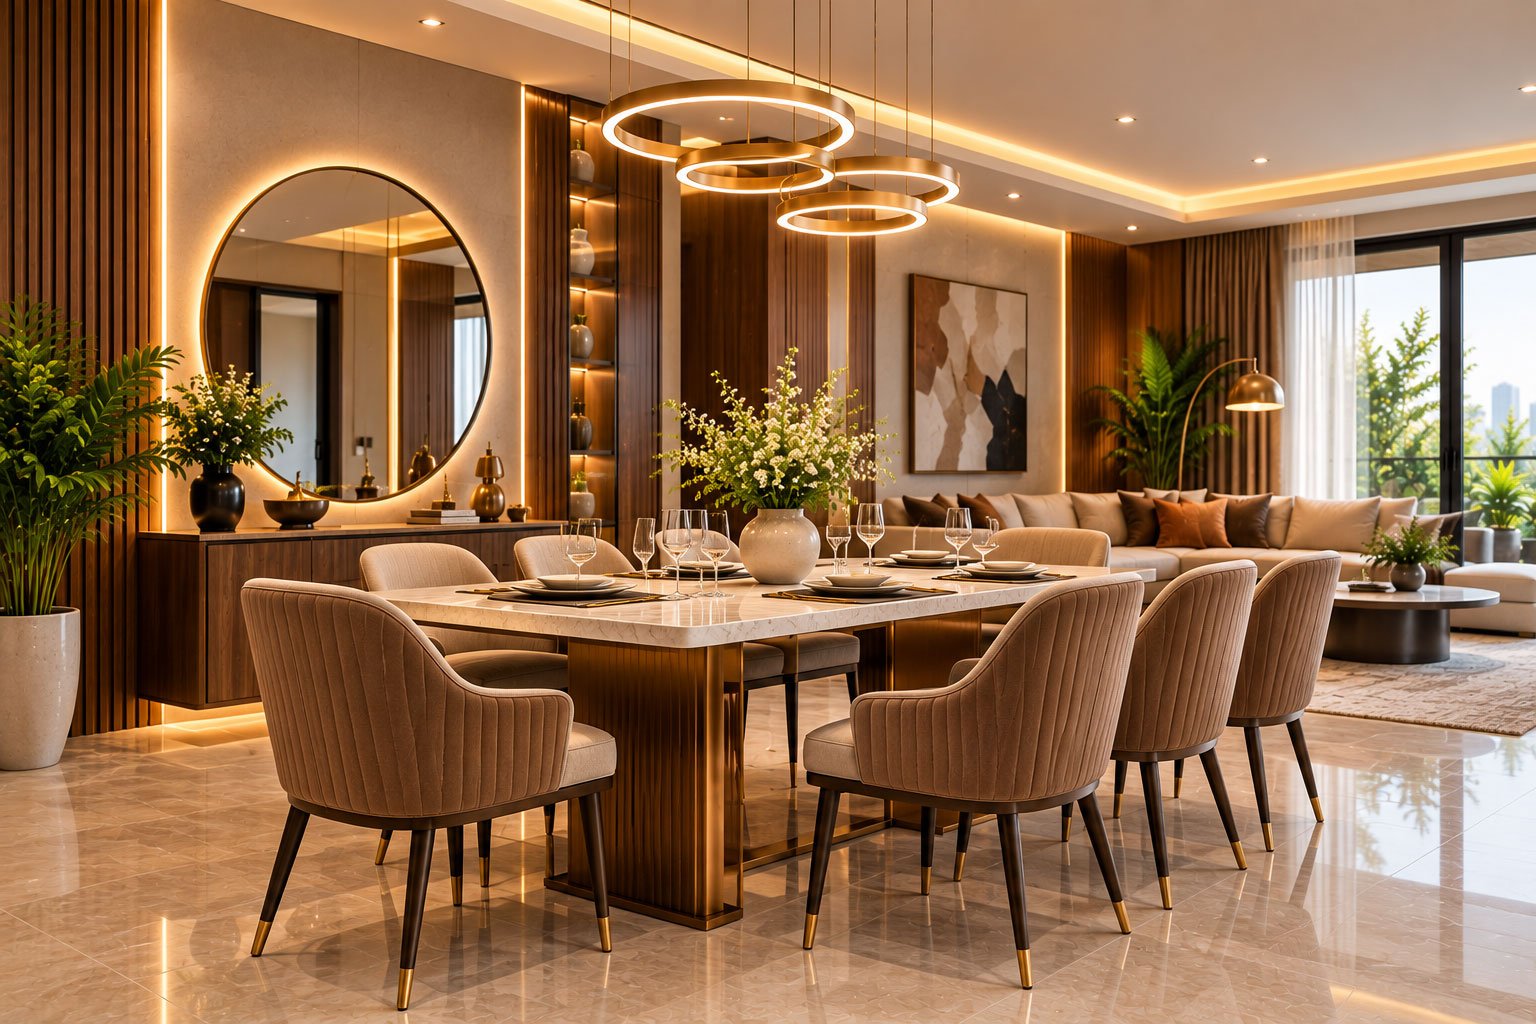
Dining area interior design inspiration 04
SHARED SPACES

Dining Area Ceilings

Define your dining zone with a coordinated ceiling layout that complements the table, furniture and lighting.

Discuss This Style
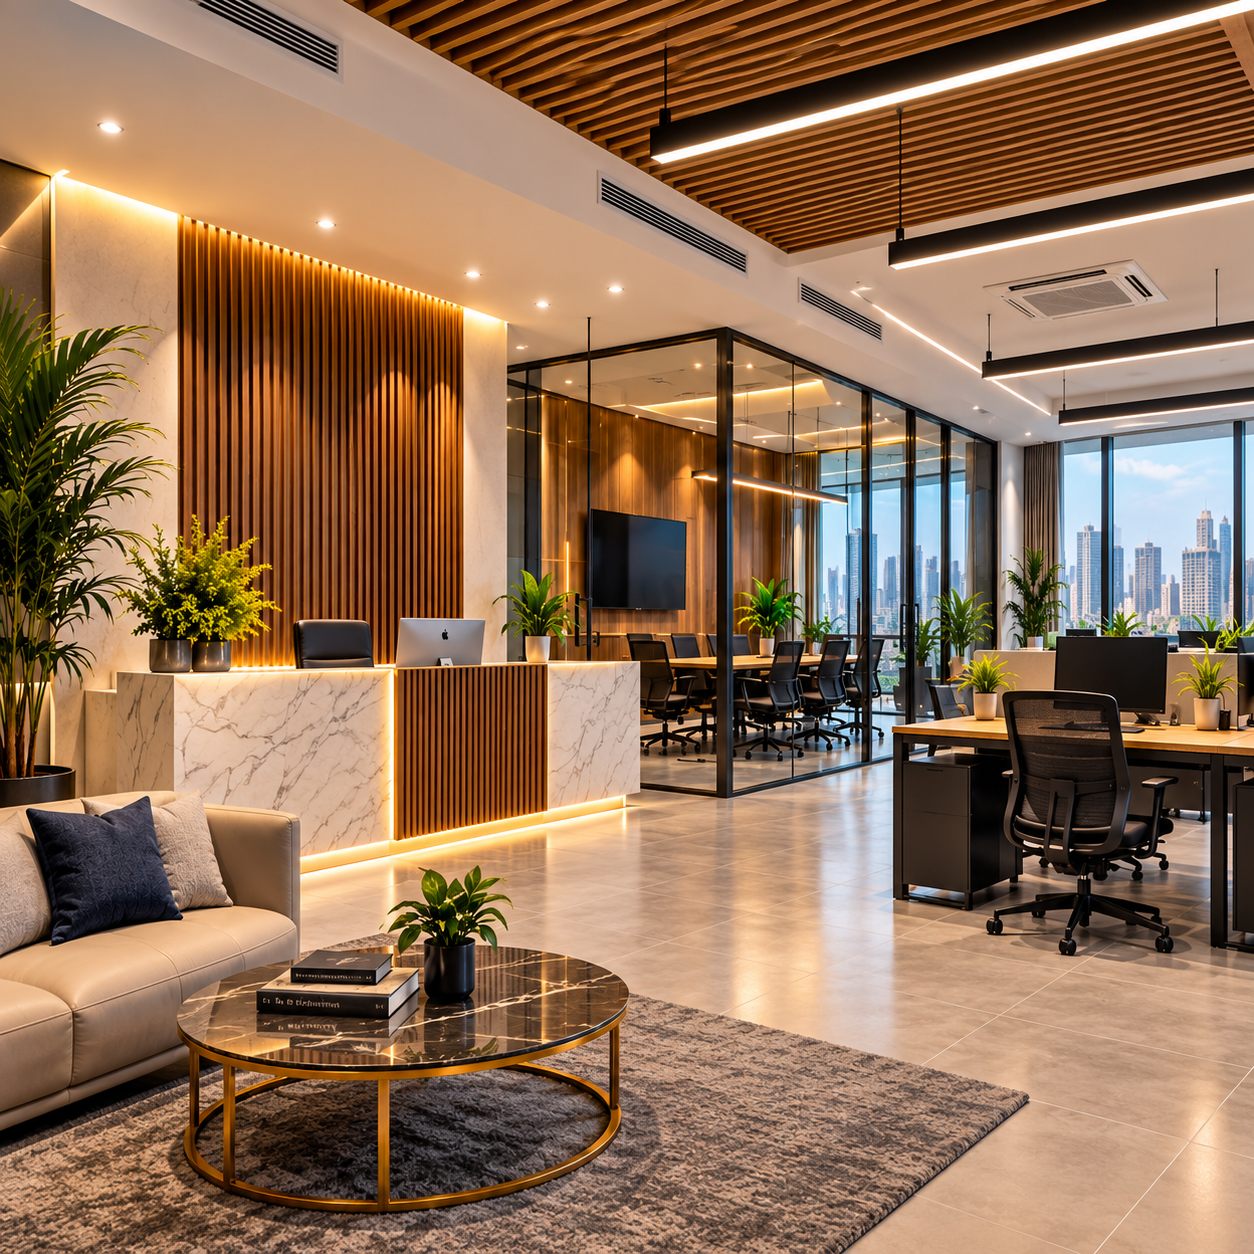
Commercial interior design inspiration 05
WORKSPACES

Office & Commercial Ceilings

Plan practical ceiling layouts that suit the character of your workspace and its lighting and service requirements.

Discuss This Style
Interior detailing and finish inspiration 06
CUSTOM DETAILS

Layered Ceiling Designs

Explore customised ceiling profiles and layered details that work with your room's proportions and chosen finishes.

Discuss This Style

More Than a Finish, Part of the Design

A false ceiling should work with the room rather than compete with it. We consider proportions, lighting, access needs and the surrounding finishes while planning the ceiling design.

Talk to Our Team

Coordinated Lighting

Plan suitable positions for selected light fixtures as part of the overall ceiling layout.

Visual Depth & Definition

Use considered levels and profiles to add definition without overwhelming the room.

Coordinated Finishes

Match ceiling details with the colours, furniture and materials used in your interiors.

Room-Specific Planning

Consider available height, room dimensions and practical access requirements before finalising the design.

Every Room Has Its Own Requirements

Our ceiling design approach adapts to how each space is used and how it connects with the rest of your interiors.

01

Living Room

Coordinate ceiling levels, decorative details and lighting with the seating and entertainment layout.

02

Bedroom

Focus on a comfortable visual atmosphere and lighting suited to the bedroom layout.

03

Kitchen

Consider ventilation, moisture exposure, lighting and access to services before selecting suitable materials and details.

04

Dining Area

Coordinate the ceiling with the dining table, pendant lighting and surrounding finishes.

05

Office & Commercial Areas

Plan around lighting, service access and the functional needs of the workspace.

06

Passages & Entryways

Use appropriate ceiling details to connect adjacent rooms and create a cohesive flow.

From Initial Ideas to the Final Finish

A clear process helps keep the ceiling design aligned with your interior plans and project requirements.

01

Discuss

Understand your space, preferred style, practical needs and project expectations.

02

Plan

Review dimensions, available ceiling height, lighting positions and relevant services.

03

Finalise

Confirm the design, material choices, finish details and project scope.

04

Execute

Coordinate the agreed work and review the finish against the approved design.

False Ceiling Questions Answered

Have questions about choosing and planning a false ceiling? Here are some helpful starting points.

Need help with your project? +91 90222 29355
What is a false ceiling?

A false ceiling is a secondary ceiling installed below the original ceiling. It can support selected lighting arrangements and create a defined interior finish when properly planned for the space.

Which false ceiling design is suitable for my home?

The right design depends on room dimensions, ceiling height, lighting requirements, interior style and budget. A simple design may suit a compact room, while a larger room may allow more detailed ceiling features.

Can lighting be integrated into a false ceiling?

Yes. Suitable fixtures can be planned with the ceiling layout. Fixture selection, electrical requirements, access and installation clearances should be checked before work begins.

Is a false ceiling suitable for every room?

Not every room needs a false ceiling. Available height, moisture exposure, ventilation, maintenance access and the intended use of the space should be considered before deciding.

How much does false ceiling work cost?

Cost depends on the area, design complexity, selected materials, lighting provisions and site conditions. Contact our team to discuss your requirements and request a project-specific estimate.

Do you provide false ceiling solutions in Mumbai?

WISHWAA Interior Designing Private Limited is based in Kandivali East, Mumbai. Contact our team to discuss your location, project scope and service availability.

Give Your Ceiling a Thoughtful Finish

Tell us about your space, preferred style and project requirements. Let's explore a ceiling design that complements your interiors.

Call Us WhatsApp Us