
Smarter Storage
Plan drawers, cabinets and dedicated storage zones around your everyday kitchen essentials.
Discover thoughtfully planned kitchens that bring together everyday functionality, beautiful finishes, smart storage and a style that feels like home.
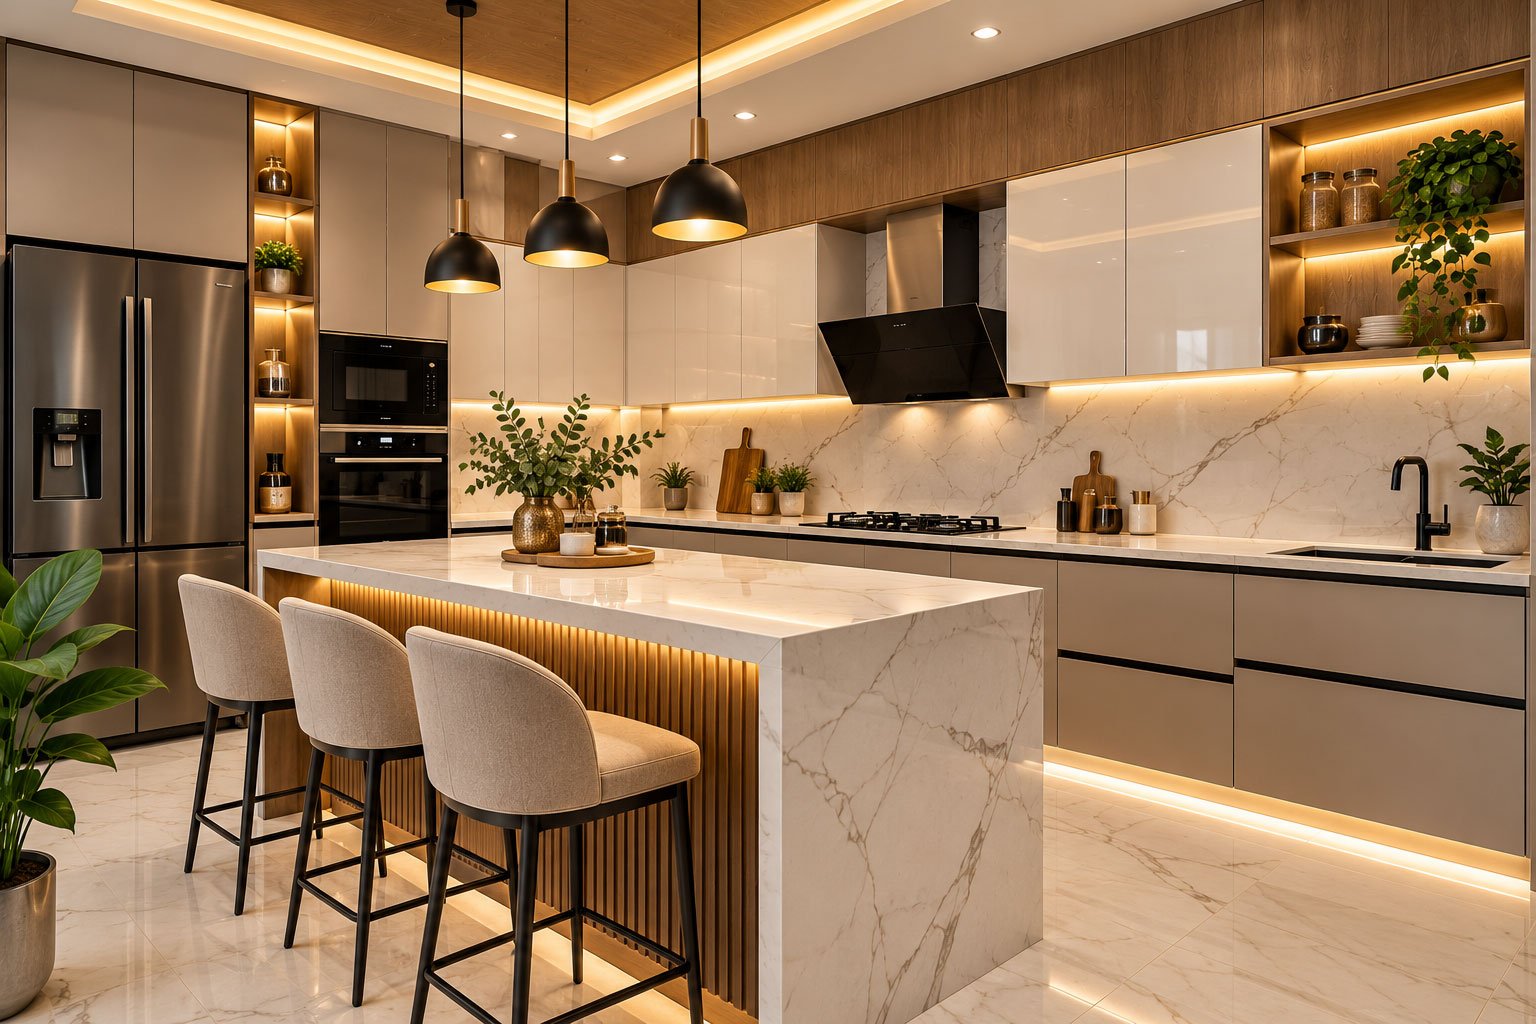
Your kitchen is more than a place to cook. It is where daily routines come together, conversations happen and family life unfolds.
WISHWAA Interior Designing plans modular kitchens around your available space, storage needs, cooking habits and preferred look. From cabinet arrangements to colours, worktops and lighting, every choice should work together.
Discuss Your Kitchen RequirementsGood kitchen planning brings comfort, accessibility and a consistent design together.
Plan drawers, cabinets and dedicated storage zones around your everyday kitchen essentials.
Arrange cooking, preparation and washing areas for a practical and comfortable workflow.
Choose cabinet colours, textures, handles and worktops that complement your interior.
Consider general, task and accent lighting to support visibility and the overall ambience.
The right configuration depends on your room dimensions, movement, storage and cooking needs.
01 / FLEXIBLE
Uses two adjoining walls to create a flexible arrangement with an open area for movement or dining.
Discuss This Layout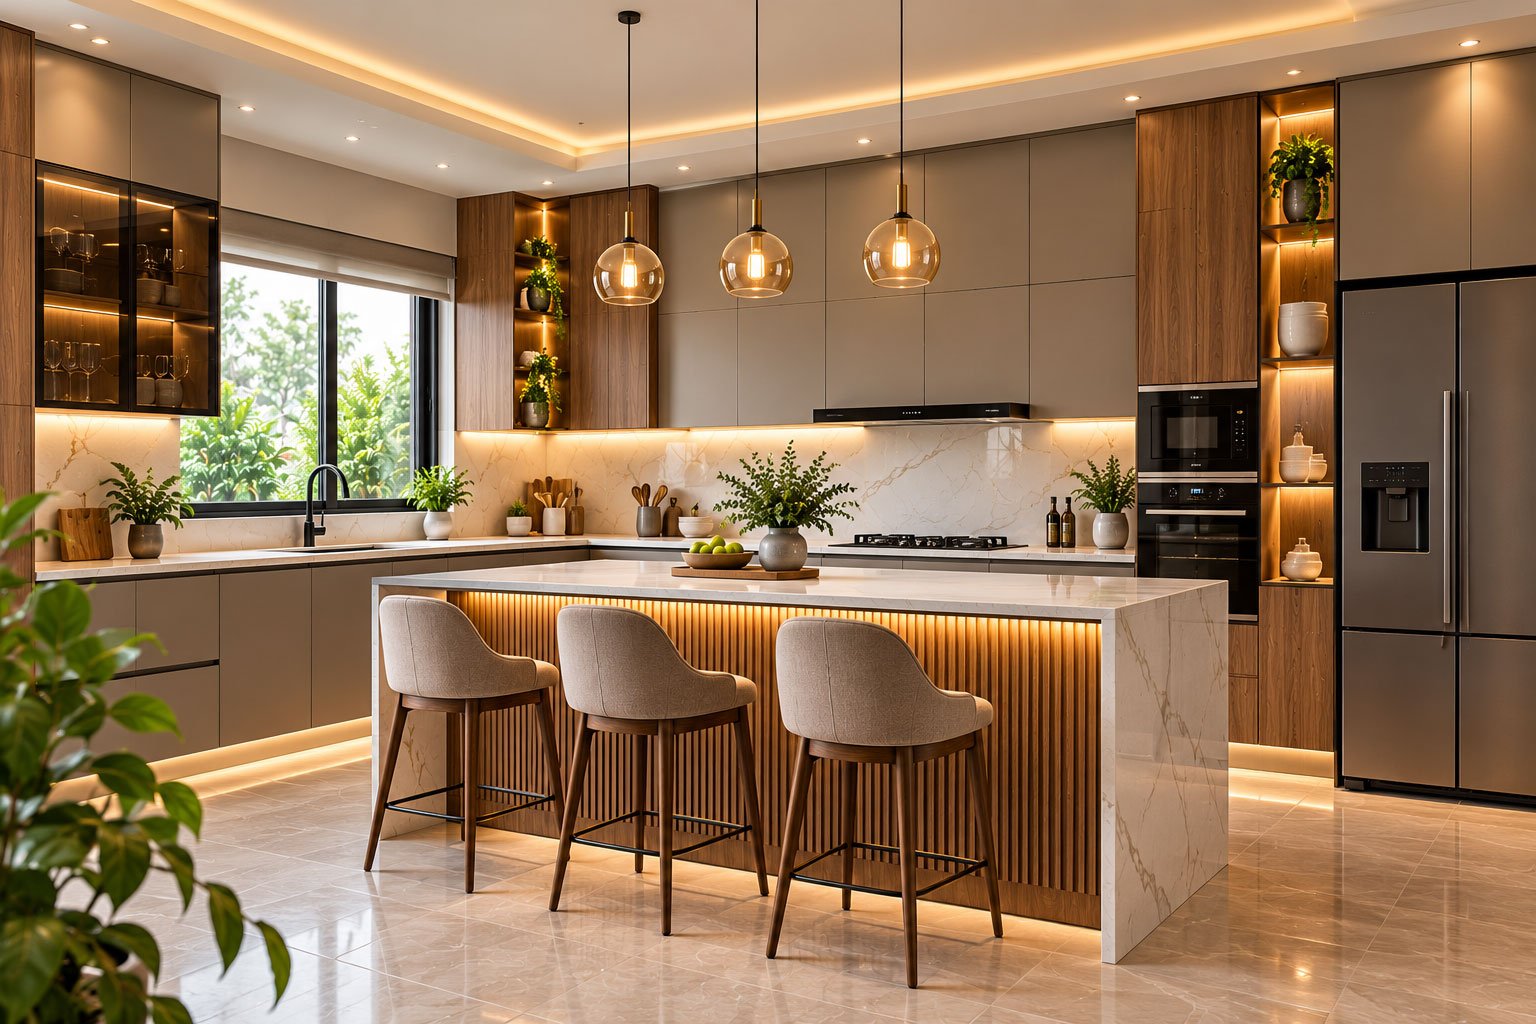 02 / COMPACT
Places work areas along two opposite sides, making use of a narrow or elongated kitchen space.
Discuss This Layout 03 / STORAGE
Uses three sides for worktops and cabinetry where the available space allows a comfortable layout.
Discuss This Layout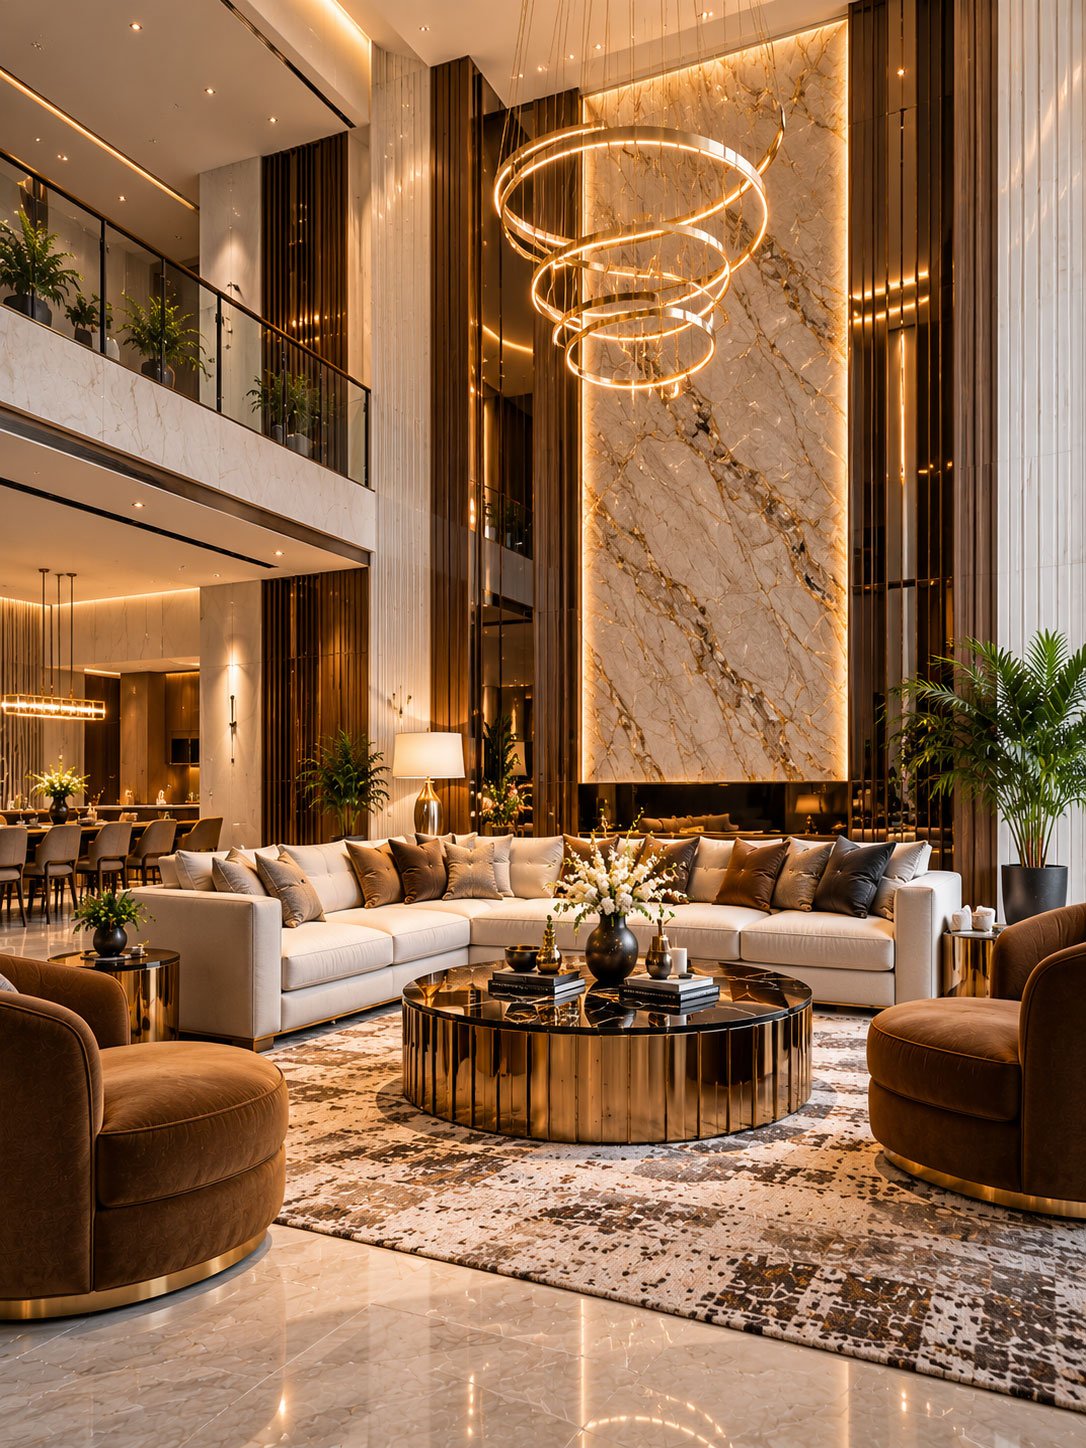 04 / OPEN PLAN
Adds a central work or gathering surface to a suitably sized kitchen with enough circulation space.
Discuss This LayoutFrom understated contemporary spaces to warm, natural finishes, choose a visual direction that complements your home and suits your preferences.
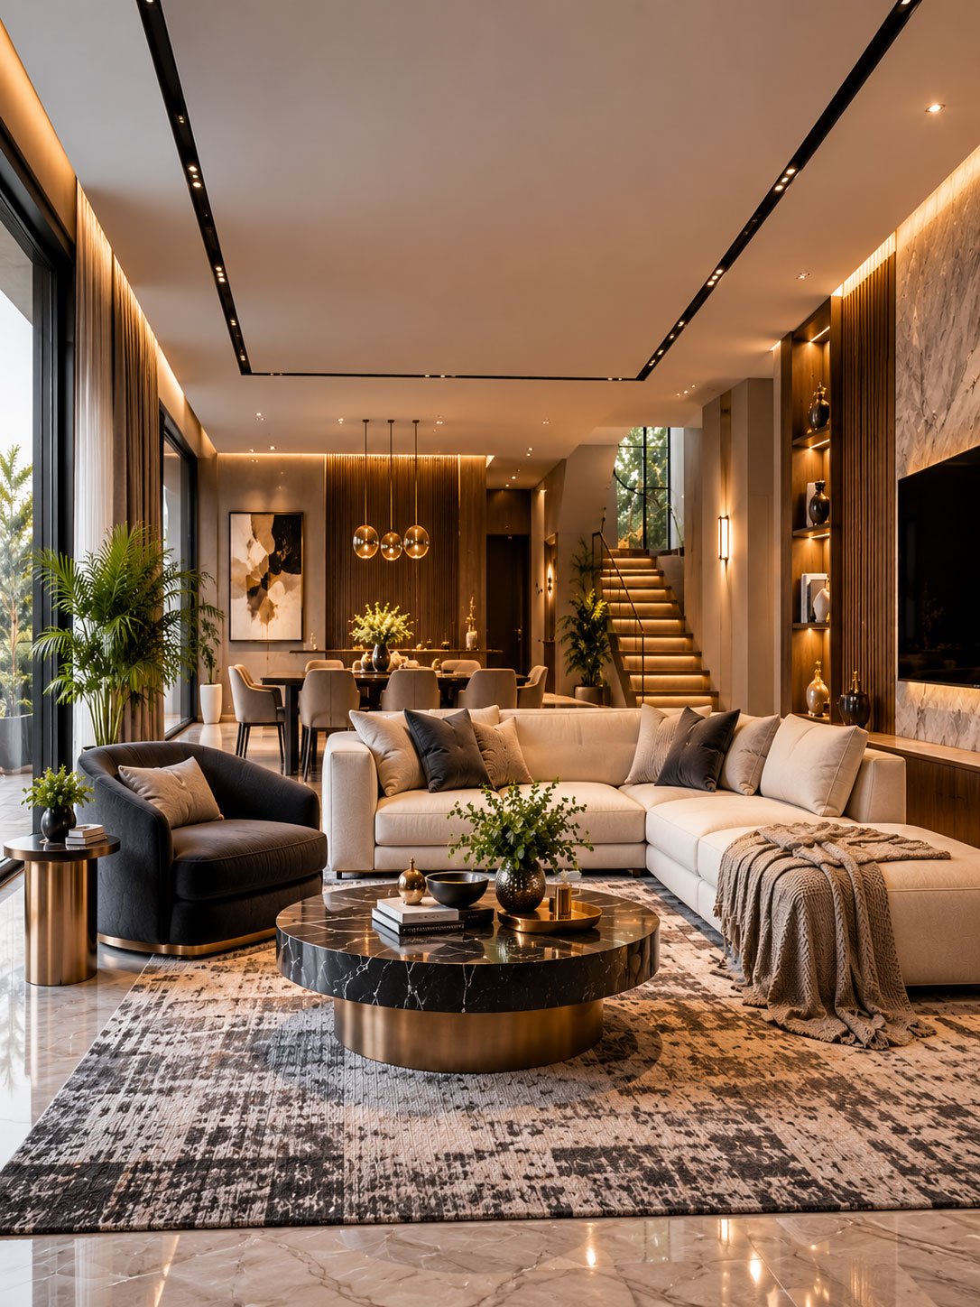
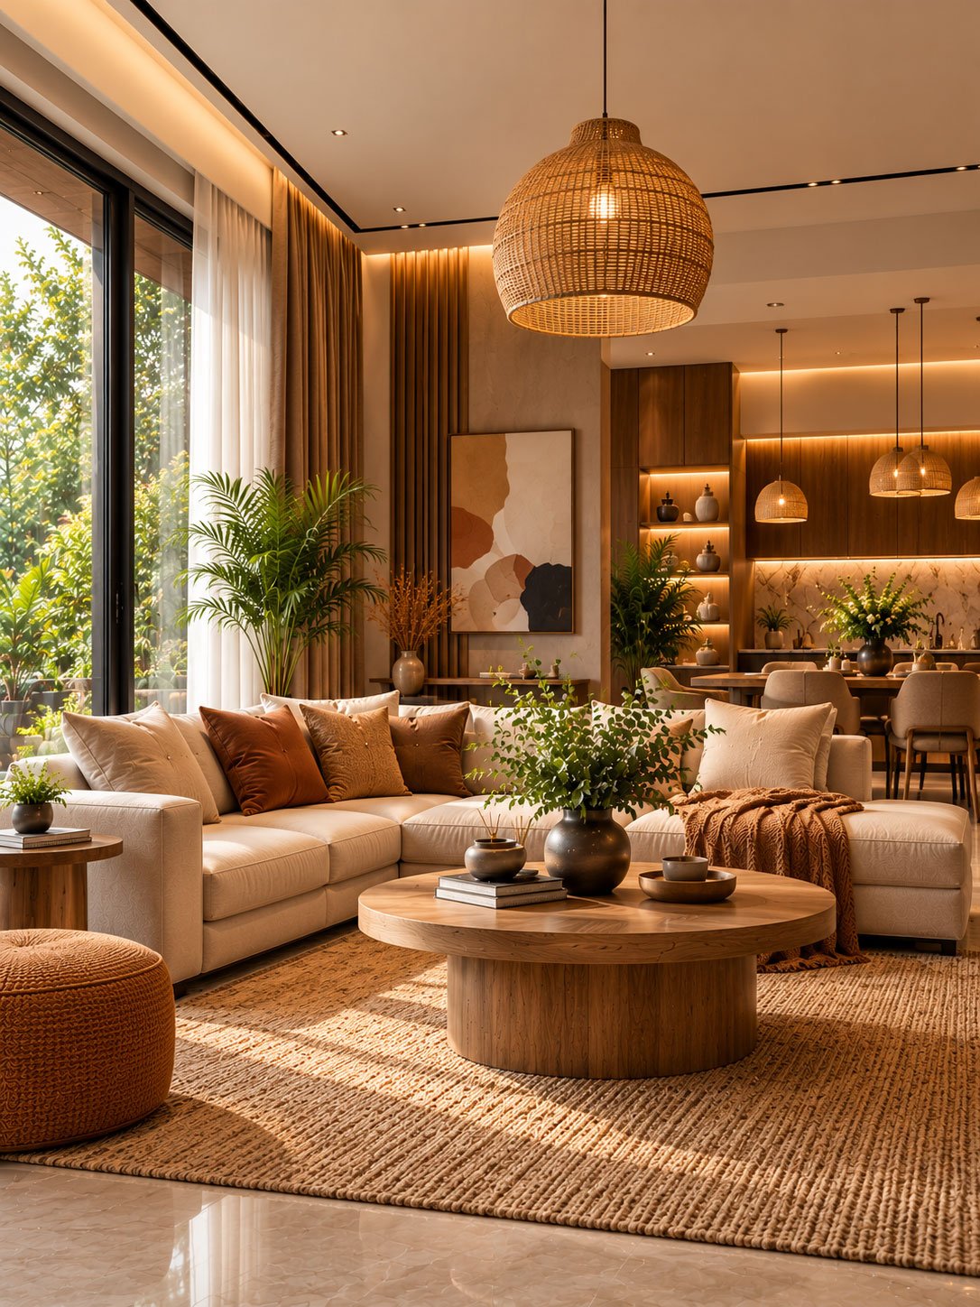
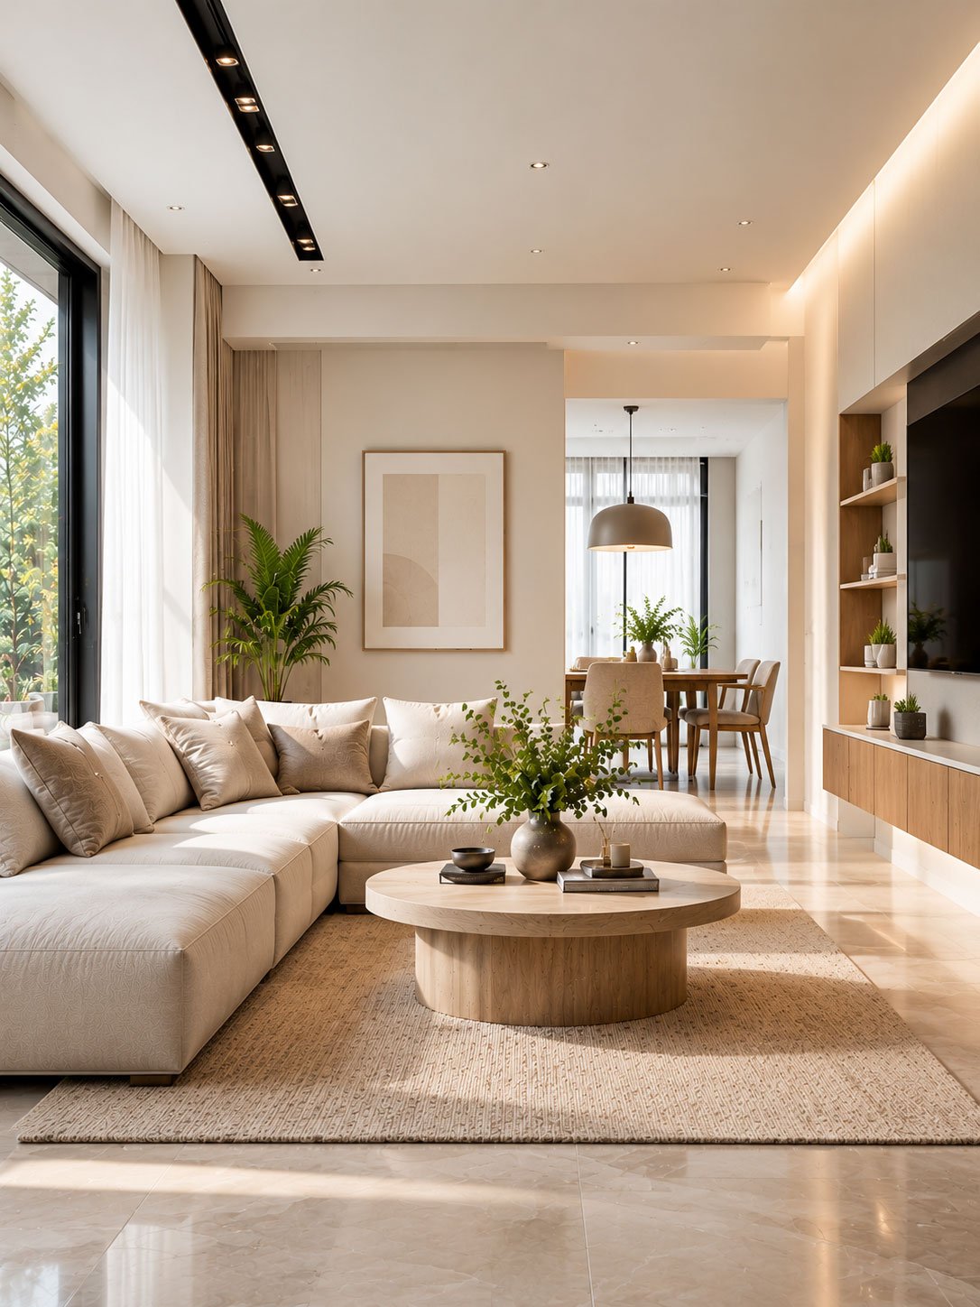
Material selection should consider appearance, daily use, maintenance and the needs of your household.
Explore matte, gloss, textured and wood-inspired finishes for your cabinet fronts.
Compare available countertop materials based on appearance, use and care requirements.
Coordinate the wall finish with cabinets and worktops for a balanced overall design.
Plan suitable hinges, drawer systems, handles and storage accessories for everyday use.
Final material availability, specifications and suitability are confirmed during project planning.
A clear design process helps align the layout, selections and project requirements.
Discuss your cooking habits, storage requirements, preferred style and budget.
Review available dimensions, work zones, appliance positions and circulation.
Choose cabinetry, worktops, hardware, colours and lighting for the planned space.
Confirm the proposed specifications, scope, costs and project schedule before work begins.
Here are a few points to consider before planning your kitchen.
Ask Us a QuestionA modular kitchen uses planned cabinet units and storage components arranged to suit the available space, workflow and design requirements.
The right layout depends on room dimensions, door and window positions, appliance placement, circulation space and how you use your kitchen.
Yes. The design can be planned around the available finish options, your preferred colours and the overall look of your home.
The cost depends on kitchen dimensions, materials, hardware, storage accessories, worktops, finishes and the agreed project scope. A project-specific estimate is needed for accurate pricing.
Contact WISHWAA Interior Designing with your project location, approximate kitchen dimensions, preferred style and requirements to begin a discussion.
Tell us about your space and the kitchen you want to create. Let's discuss the possibilities together.